
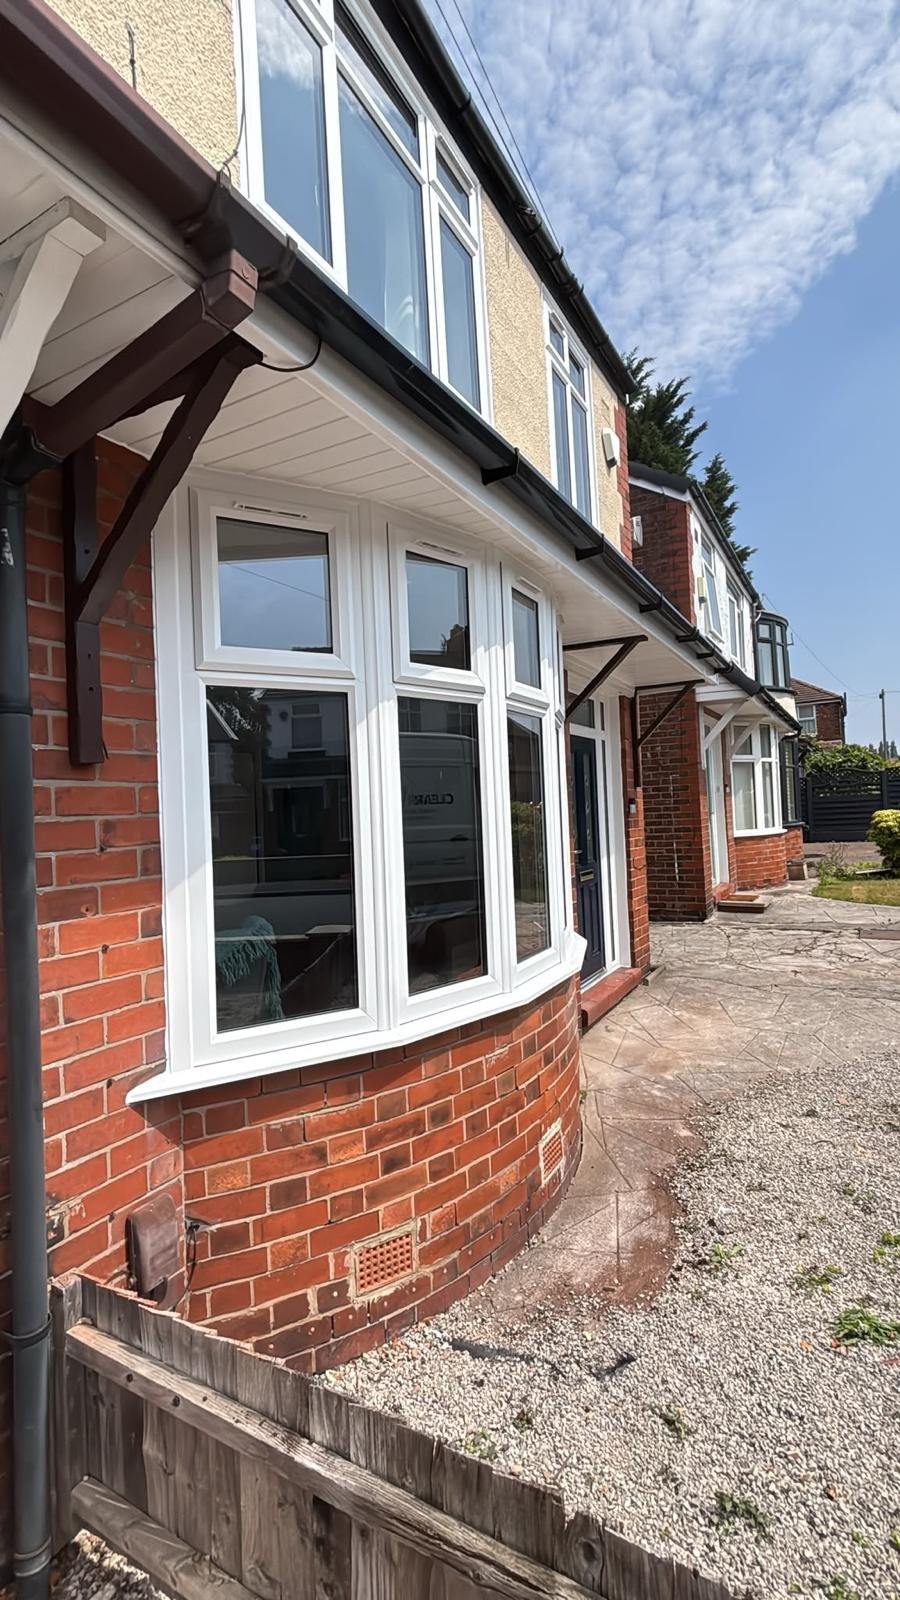
Bay windows are the most common window type on 1920s–1950s semis across Warrington, Stockton Heath and Grappenhall. Replacing one properly means matching the angle, supporting the roof structure, and getting the proportions right — otherwise the whole front looks wrong.
Most bays are either 3-pane (square front, two angled sides) or 5-pane (wider front with narrower angled sides). The angle is typically 30, 45 or 90 degrees. Getting this wrong means the new frames won't sit flush in the brick — a common problem with national fitters who measure from the inside.
The roof over a bay is its own structure. It needs a proper timber frame, felted and tiled — not a flat felt job. A bad bay roof leaks within two years. When we survey, we check the existing roof structure as well as the windows.
Inside, bay windows often have a window board (the shelf along the bottom). This is a good place to check for rot — if the frames have leaked in the past, the timber behind is probably soft. We'll flag this during the survey.
If you're replacing a bay, make sure the installer measures the brick opening, not the old frame. Old frames were often made to measure. New ones need to be made to the same measurements. A good surveyor will note every dimension, not just the visible glass size.
Ready to talk about your project?
Free survey, honest quote, no obligation. Usually same working day callback.